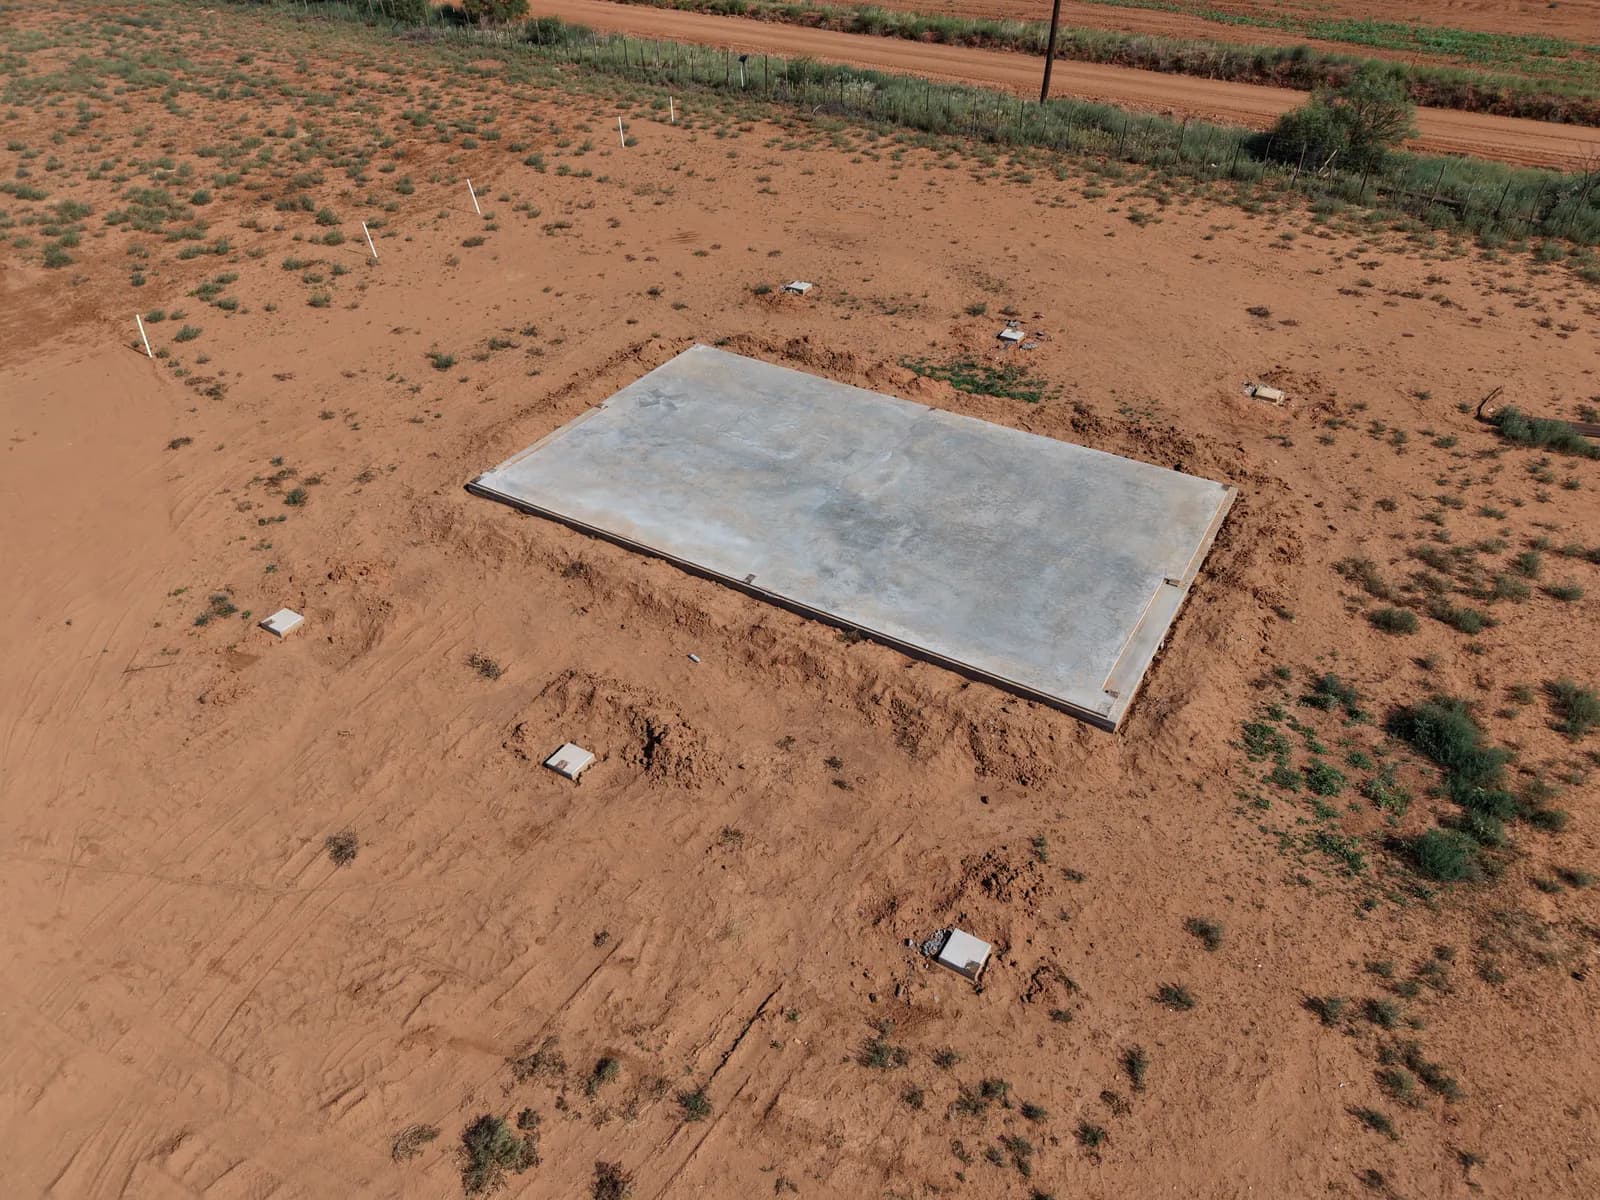
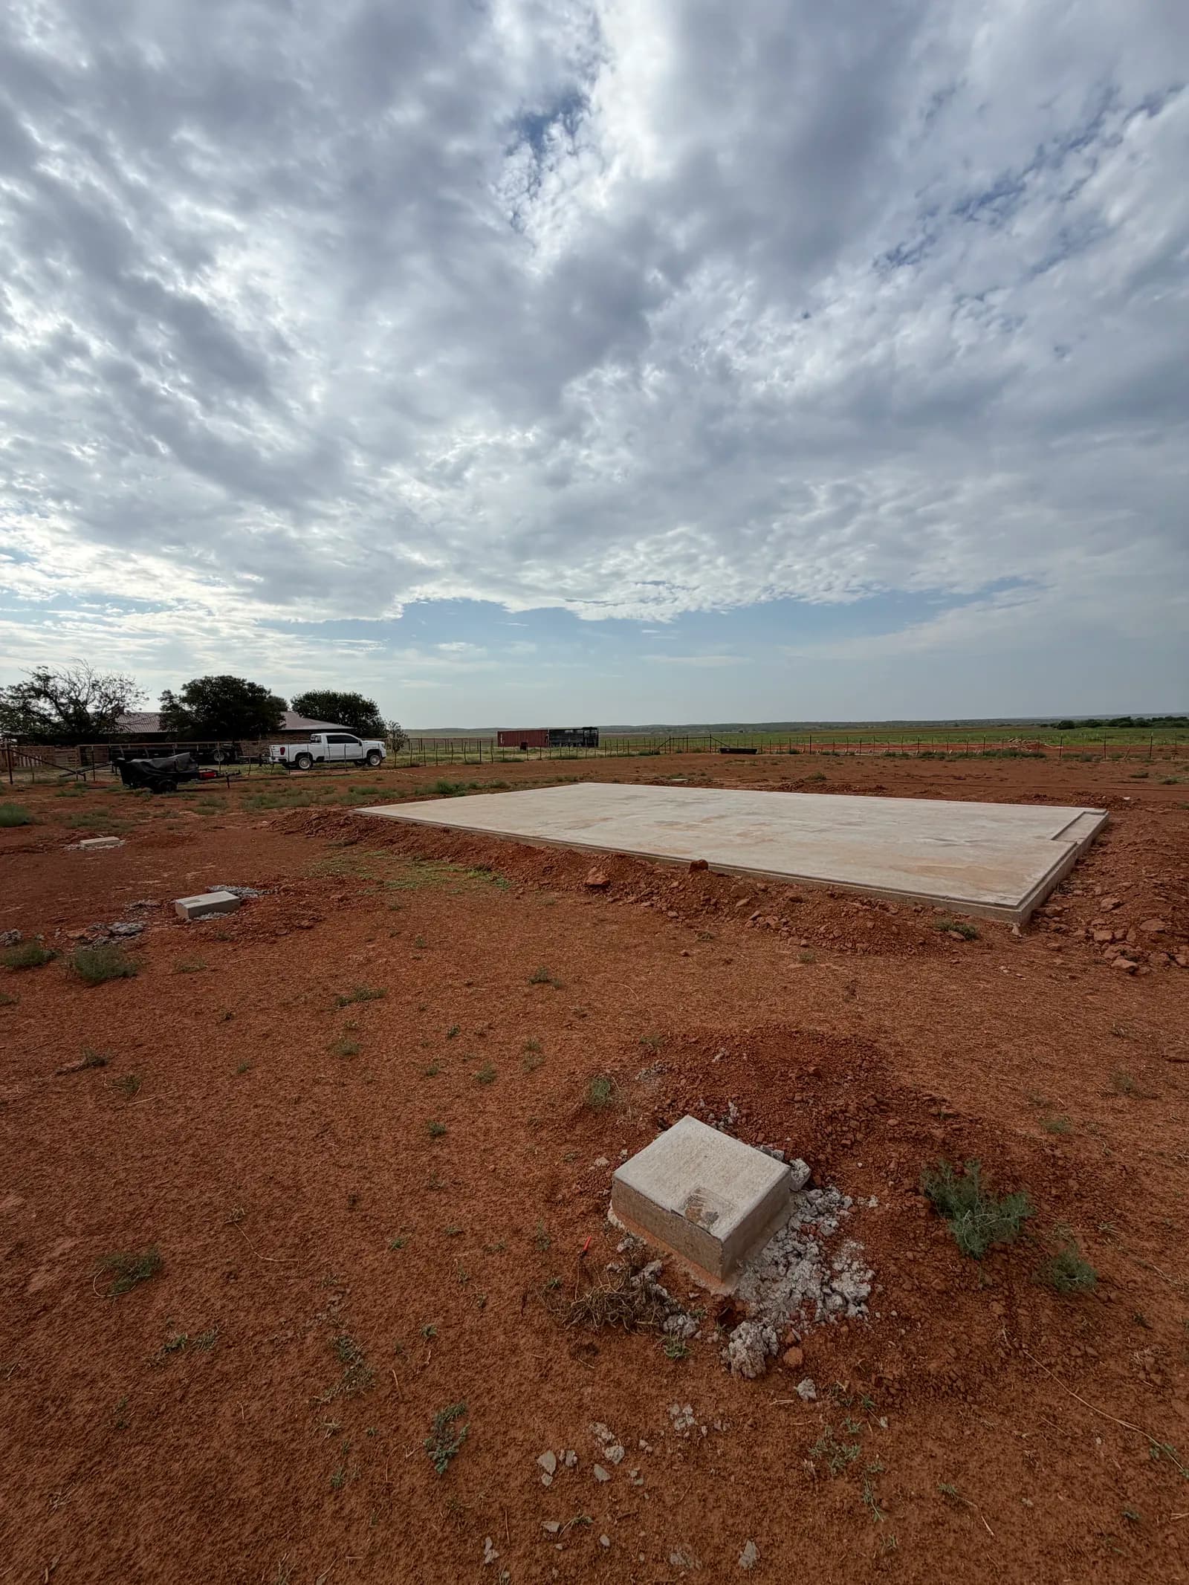
A 24' x 40' metal building foundation with concrete piers in Paducah, Texas. The pad was graded and formed, reinforcement was placed, and the slab and pier footings were poured and finished level — ready for the metal building to be set.
Scope of Work
- Site grading
- Forming & reinforcement
- Concrete piers
- Slab pour & finish
How This Project Came Together

This Paducah metal building foundation combined a poured slab with individual concrete pier footings, a setup used when a building's frame needs isolated, deeper support points in addition to a level floor slab. At 24 feet by 40 feet the footprint itself is modest, but the pier-and-slab combination meant more layout precision than a slab alone would have required from the crew on site.
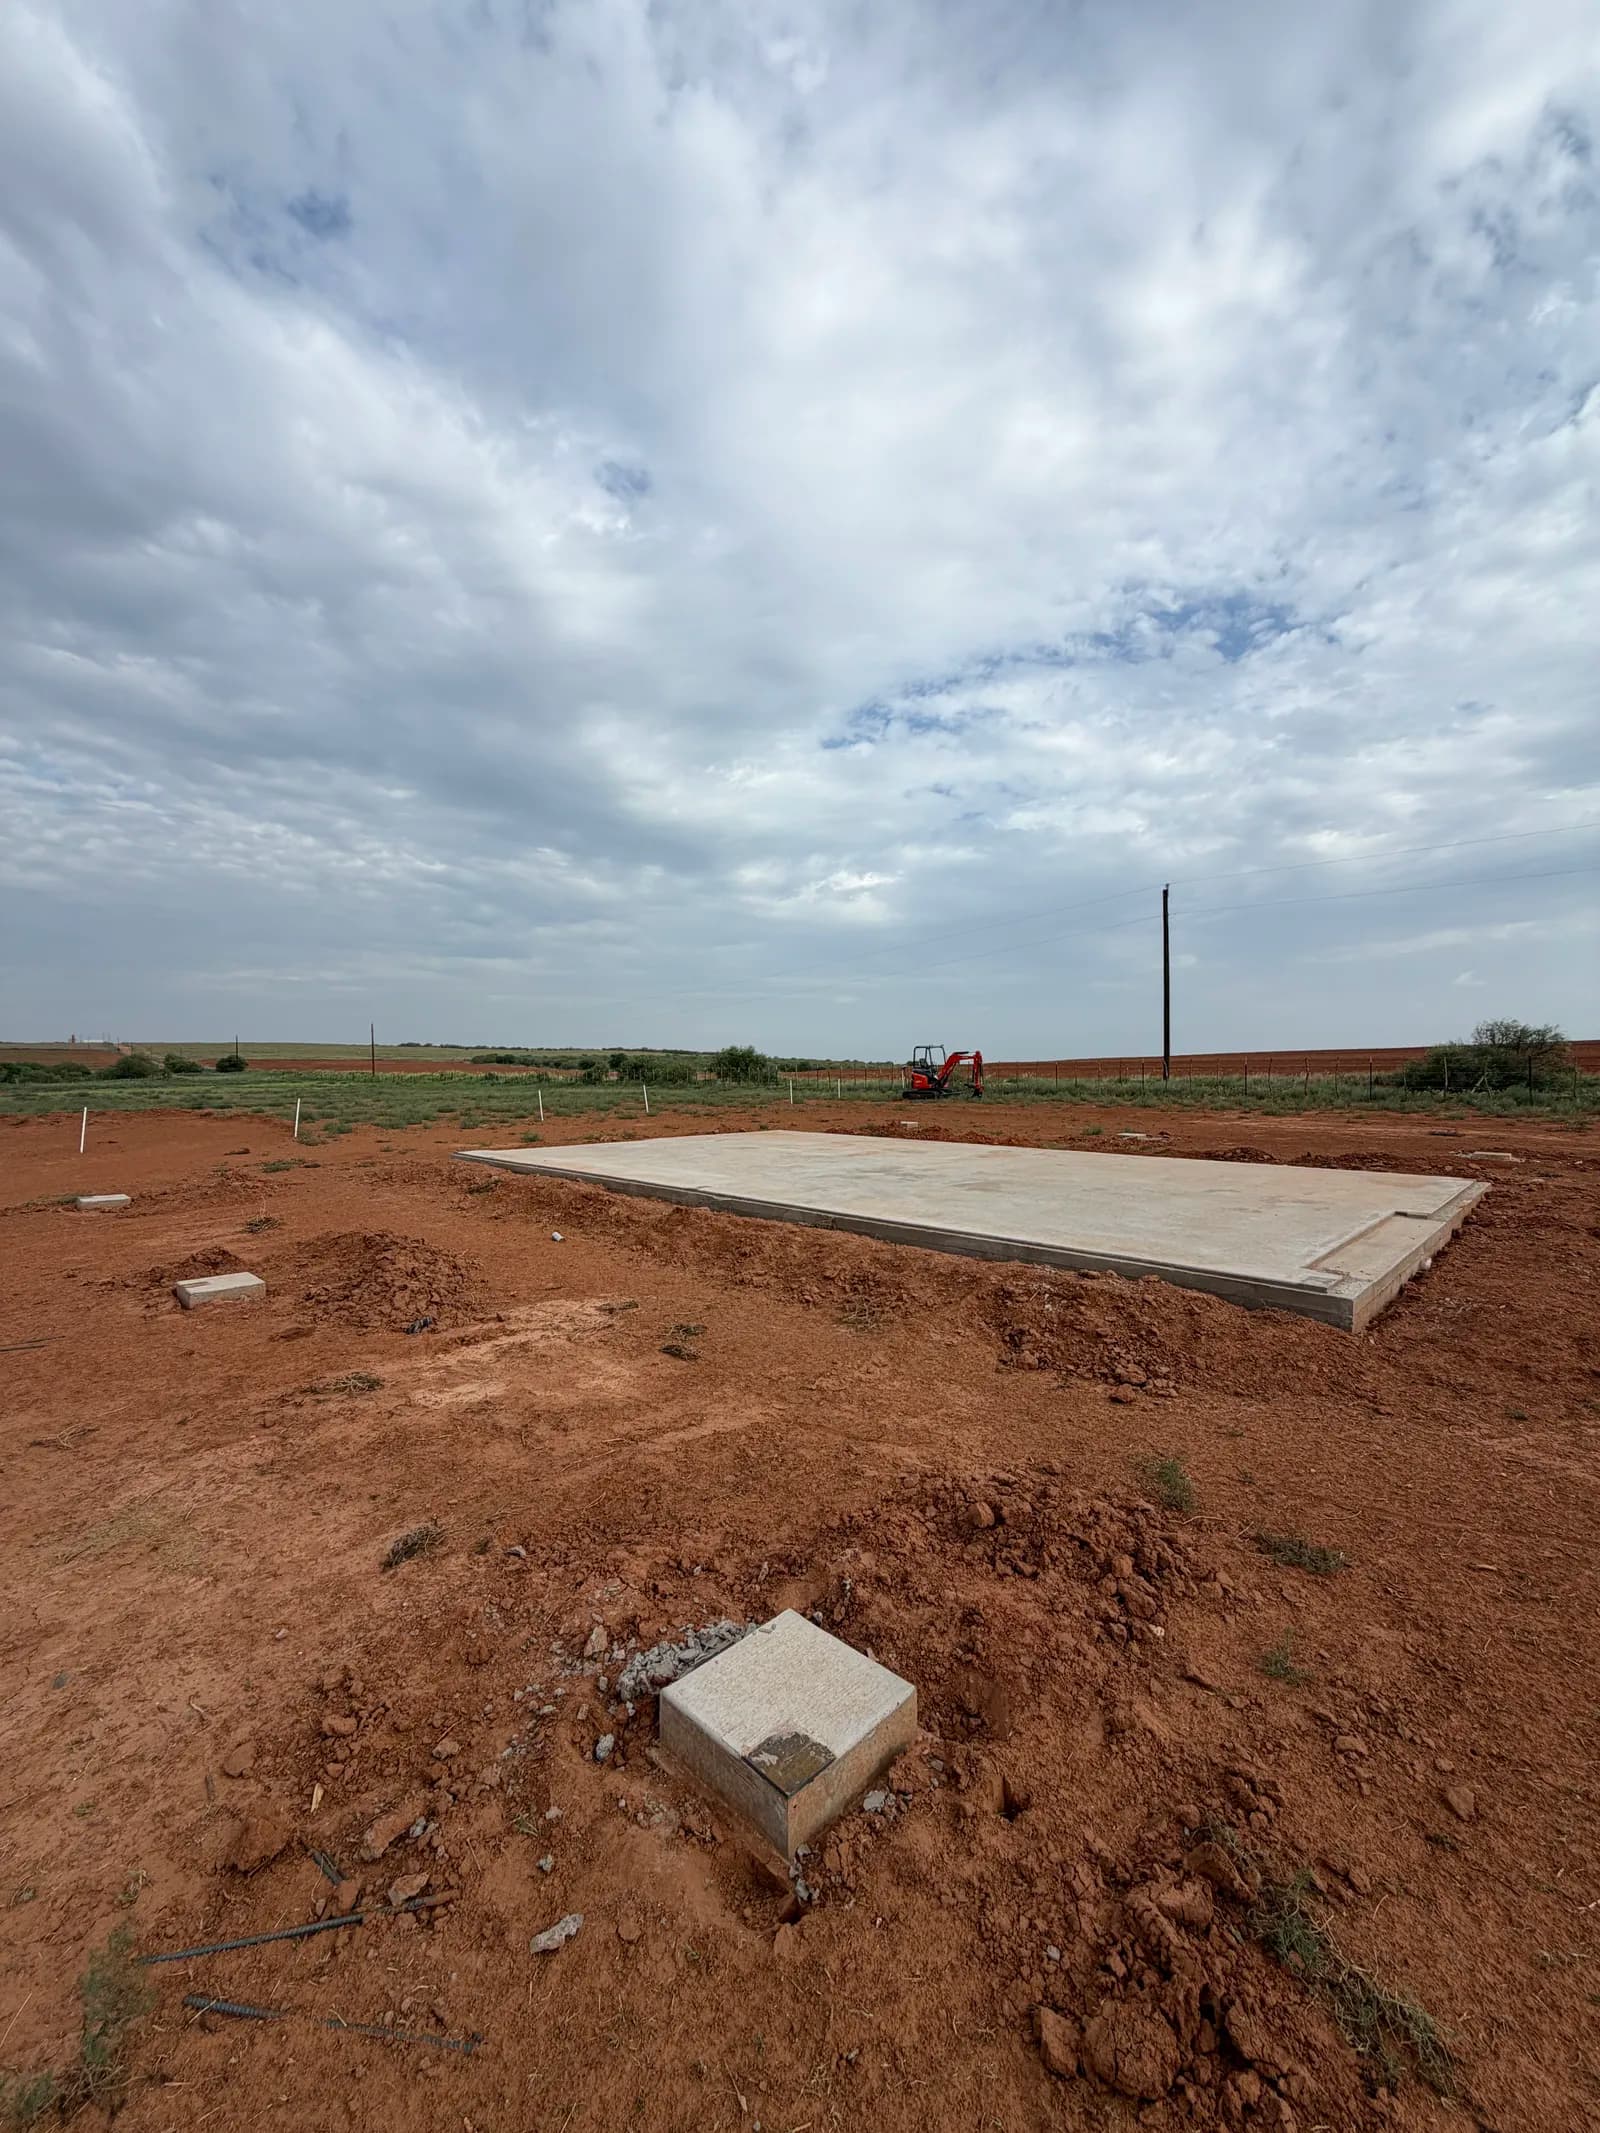
The crew graded the site, formed the slab perimeter, and placed reinforcement, then laid out and poured the individual pier footings at the frame's load points before finishing the slab in around them. Every pier was set to the same grade as the surrounding slab rather than poured as a separate, disconnected element on its own schedule and elevation. That order — slab forms, then piers, then the finish pass tying them together — kept the two systems from ending up at slightly different elevations across the pad.
Challenge
Piers and slab have to cure and finish to the same level plane even though they're effectively two different pours working together on the same pad — a pier that sits even slightly high or low throws off frame alignment at that specific column once the steel structure goes up on top of it later. Getting that alignment right takes more surveying and checking than a slab-only pour of the same size would need, since there are more individual reference points to hit.
Solution
The crew set pier forms and slab forms to the same benchmark elevation before either was poured, checking grade at each individual pier location against the surrounding slab line rather than treating the piers as a separate, later task disconnected from the main pour and its finished elevation. The crew also cross-checked pier elevations against each other, not just against the slab, to make sure the whole set of support points landed on one consistent plane.
Result
The finished foundation delivered a level slab with pier footings set flush to grade at every column point — a build-ready base sized and detailed specifically for this metal building's actual frame, not a generic pad poured to a standard template regardless of the structure going on it. The compact footprint did not mean a simpler job — the finished foundation carries the same attention to alignment a much larger building would require.
Explore the Services Behind the Project.
Discover the planning, preparation, and craftsmanship that went into this project. We offer a full range of concrete, roofing, and metal project services.