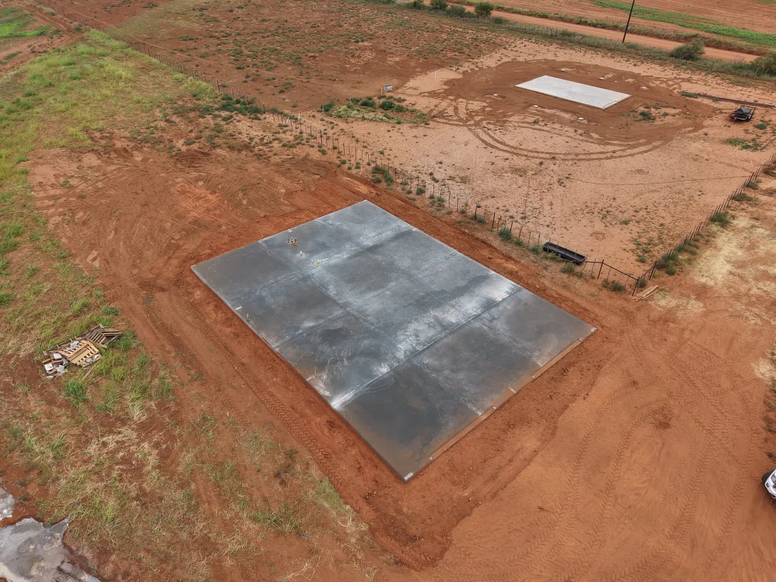
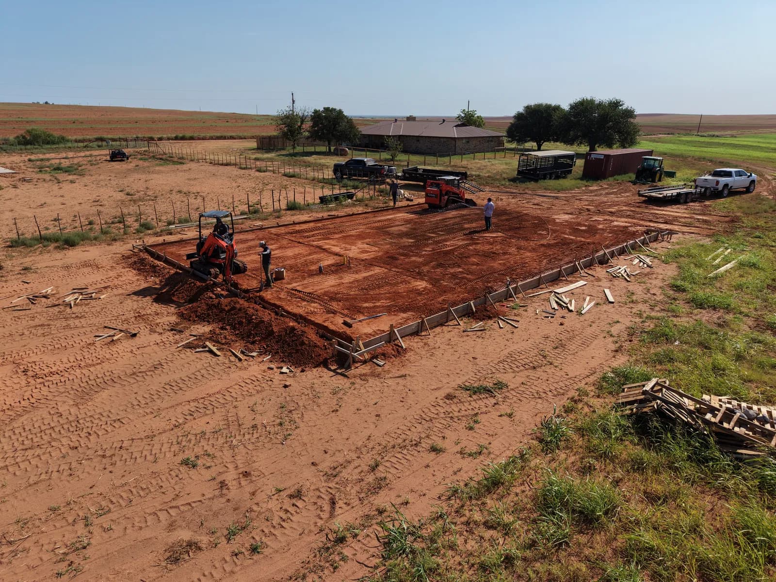
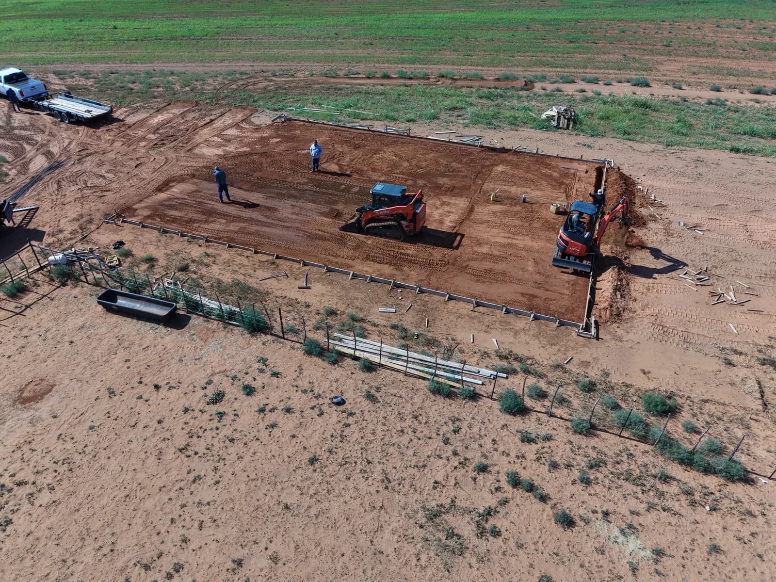
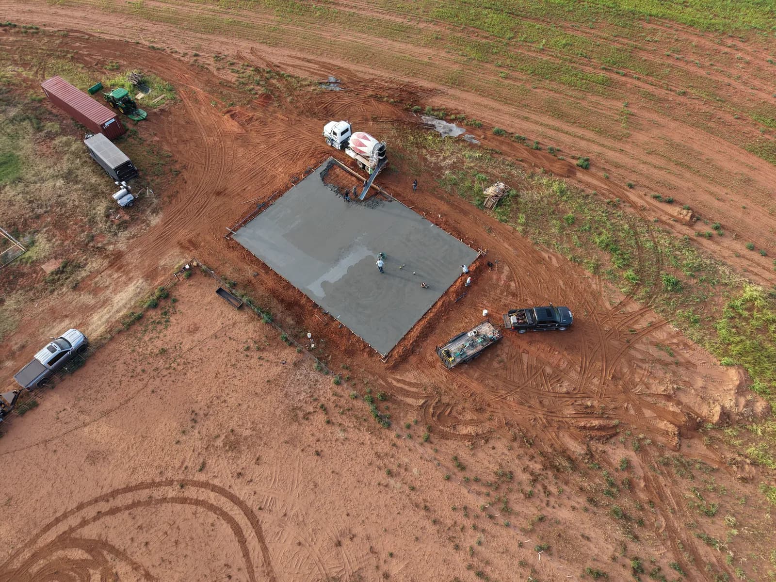
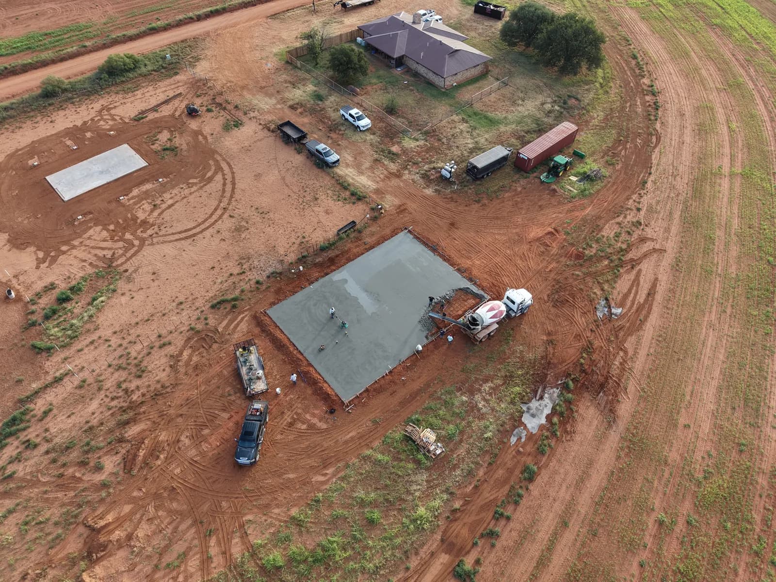
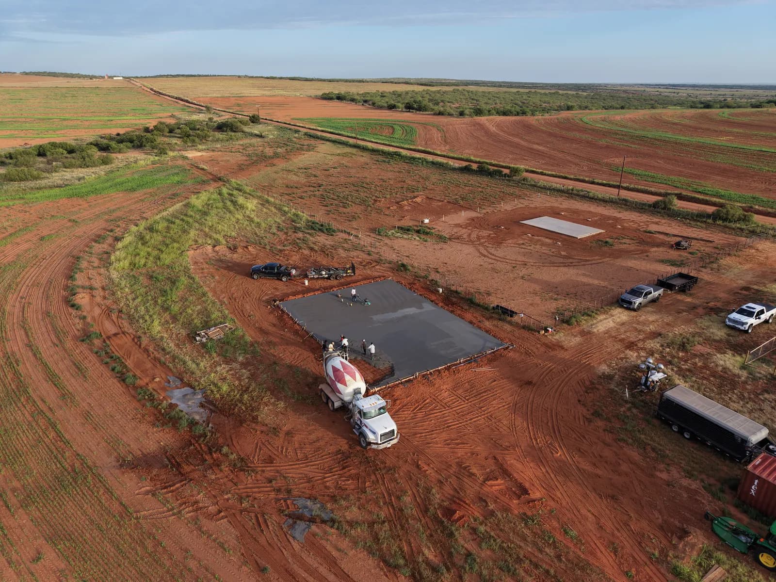
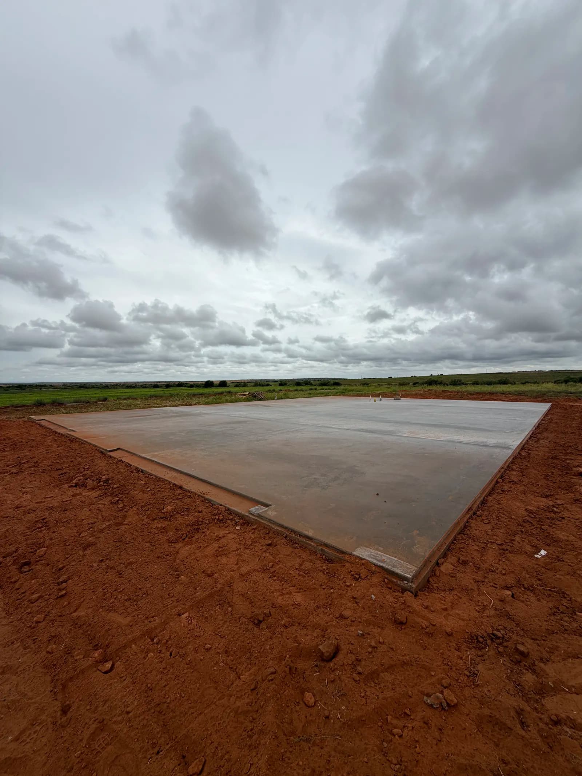
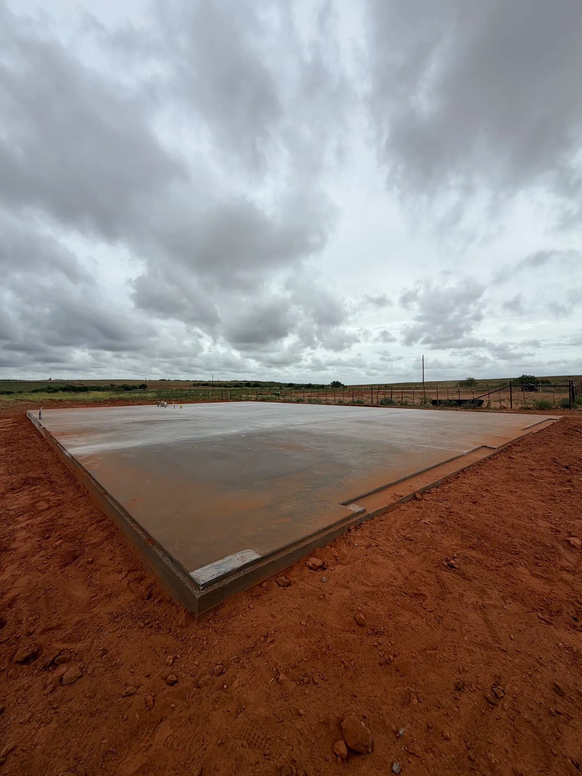
A 50' x 70' metal building foundation in Paducah, Texas. The site was excavated and graded, forms and reinforcement were set to the building's footprint, and the slab was poured and finished level — a build-ready foundation for the structure to go up on.
Scope of Work
- Excavation & grading
- Forming & rebar layout
- Reinforced slab pour
- Level finish
How This Project Came Together
At 50 feet by 70 feet, this Paducah metal building foundation ranks among the larger slabs this crew has poured — enough square footage that excavation, grading, and forming took real equipment time before a single yard of concrete ever showed up on site. The owner needed a foundation that could carry a full-size structure without a seam or a weak point anywhere across that footprint.
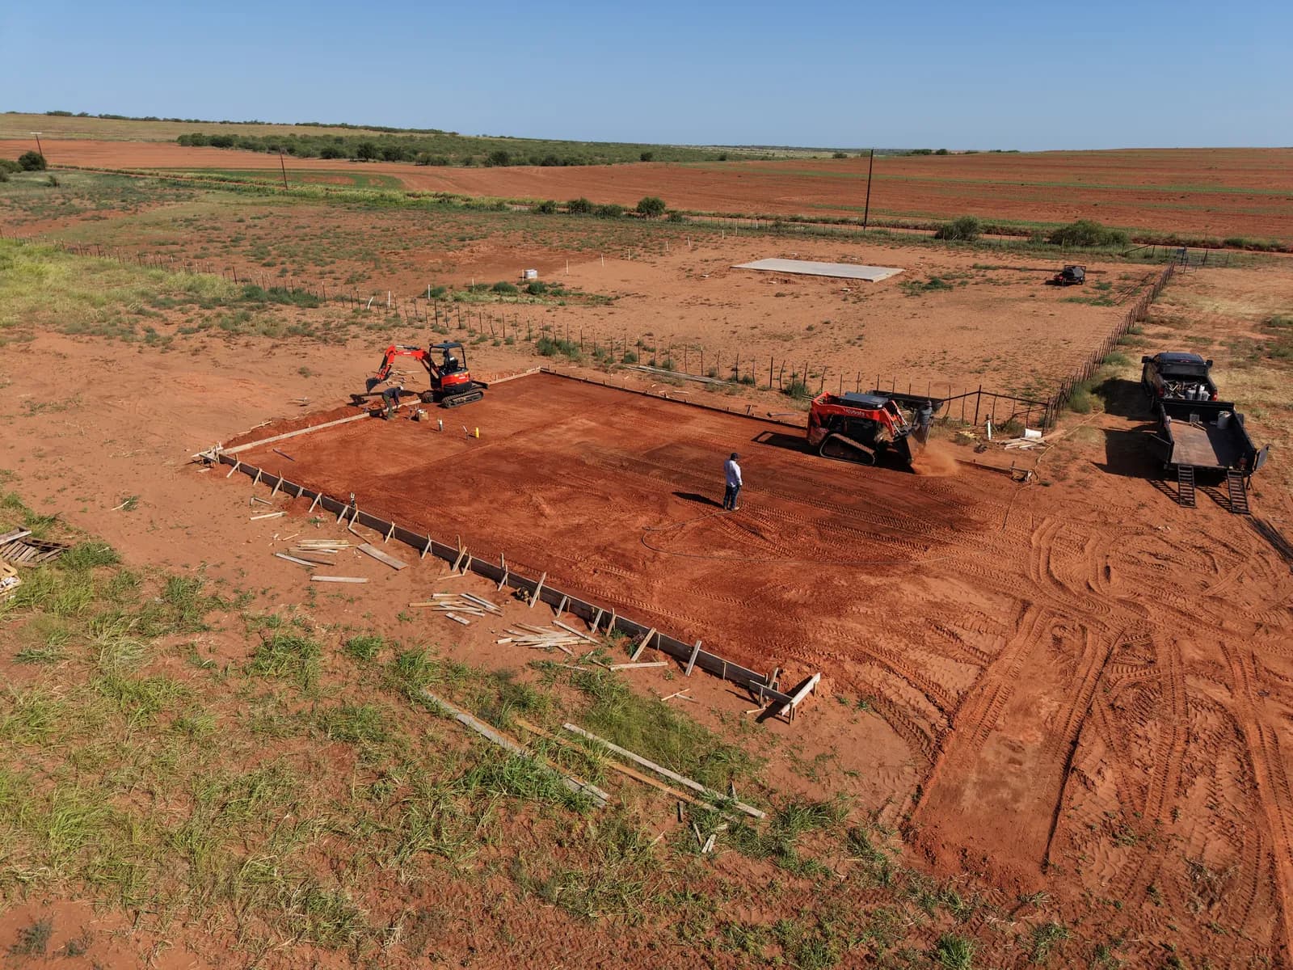
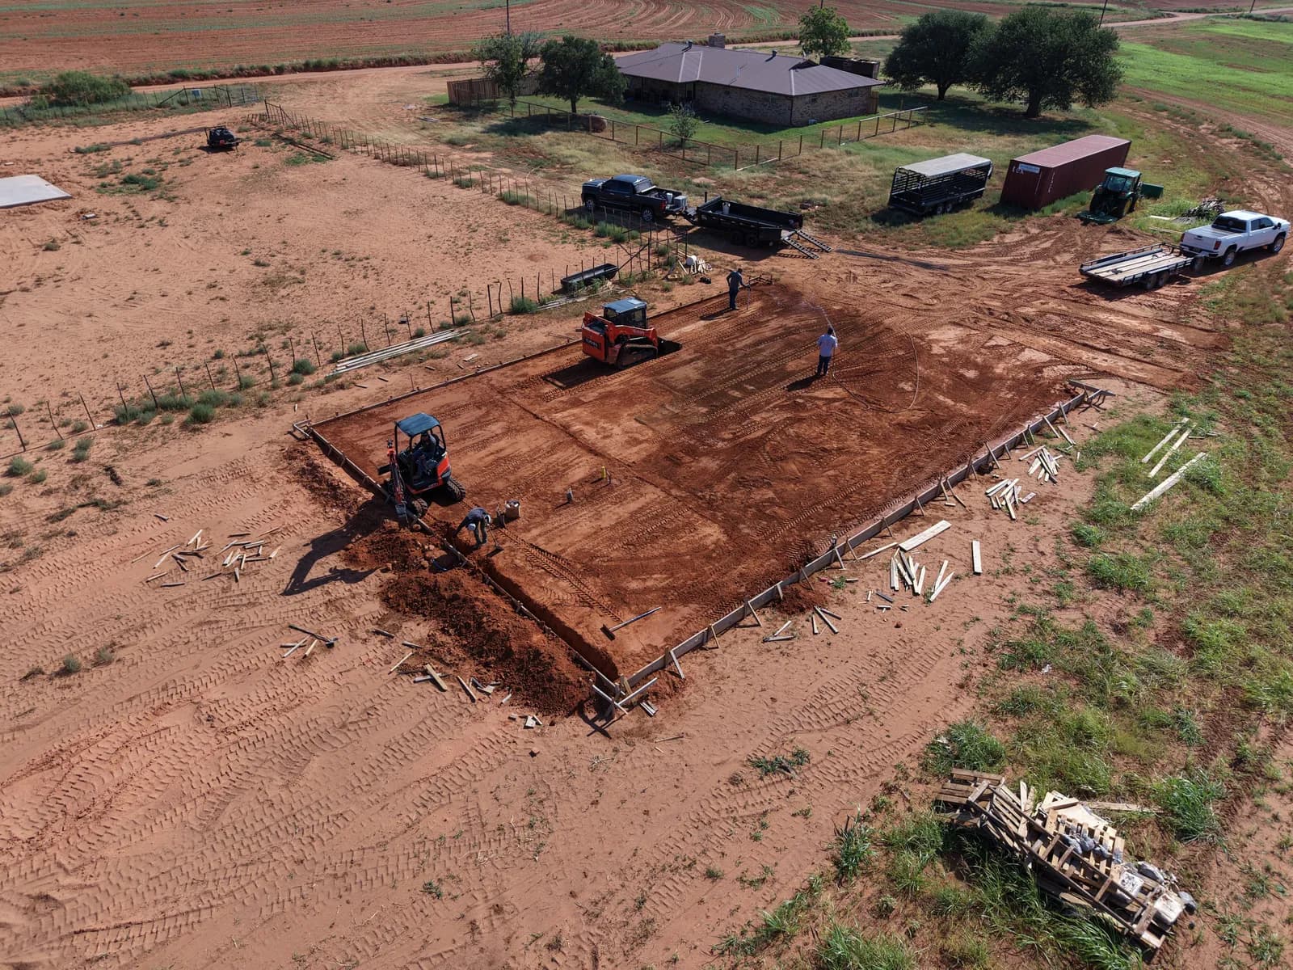
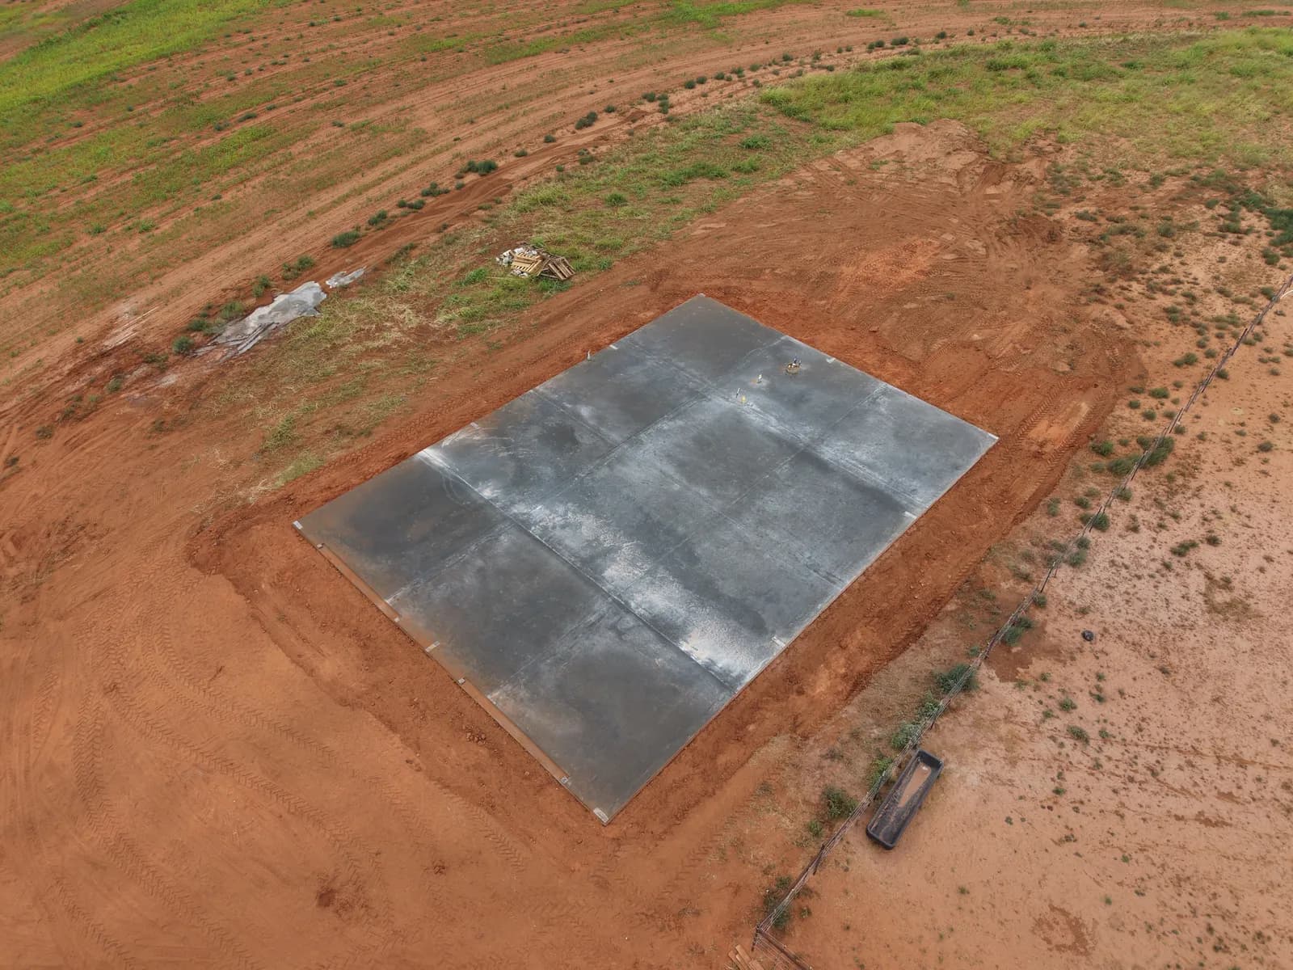
The crew excavated and graded the pad to the building's footprint, then set forms and reinforcement across the full 50-by-70 layout before pouring the slab. The pour and finish were documented in stages, including aerial views of the site through excavation, forming, and the pour itself, showing the true scale of the pad from above as the work moved along toward completion.
Challenge
A slab this size can't be placed all at once by hand-finishing alone — the surface area is large enough that keeping the finish consistent from one corner to the far end, without cold joints or noticeably uneven texture, takes real coordination between the placement crew and the finishing crew working across such a wide, open span. The excavation phase alone on a footprint this size takes considerably longer than on the smaller slabs this crew pours regularly, adding real time before forming could even begin on the pad.
Solution
The crew planned the pour in a grid sequence across the footprint, running concrete trucks and finishing crews in a rotation that kept a wet edge moving steadily across the pad rather than letting one section finish long before the next section even arrived on site to be placed and screeded. Aerial photos taken throughout the job let the crew check overall grade and alignment across the full pad in a way that's hard to judge accurately from ground level alone.
Result
The full 50-by-70 pad finished as one continuous, level slab — documented from bare ground all the way through the completed pour — ready to carry the metal structure evenly across its entire footprint once the concrete had fully cured to strength. The finished pad matched the scope of the structure it now supports, built and documented from bare dirt to a completed slab of that size.
Explore the Services Behind the Project.
Discover the planning, preparation, and craftsmanship that went into this project. We offer a full range of concrete, roofing, and metal project services.